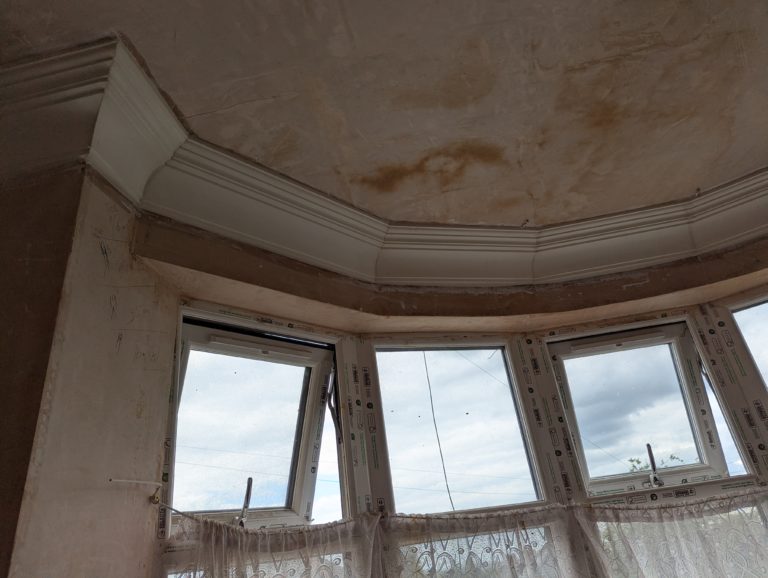
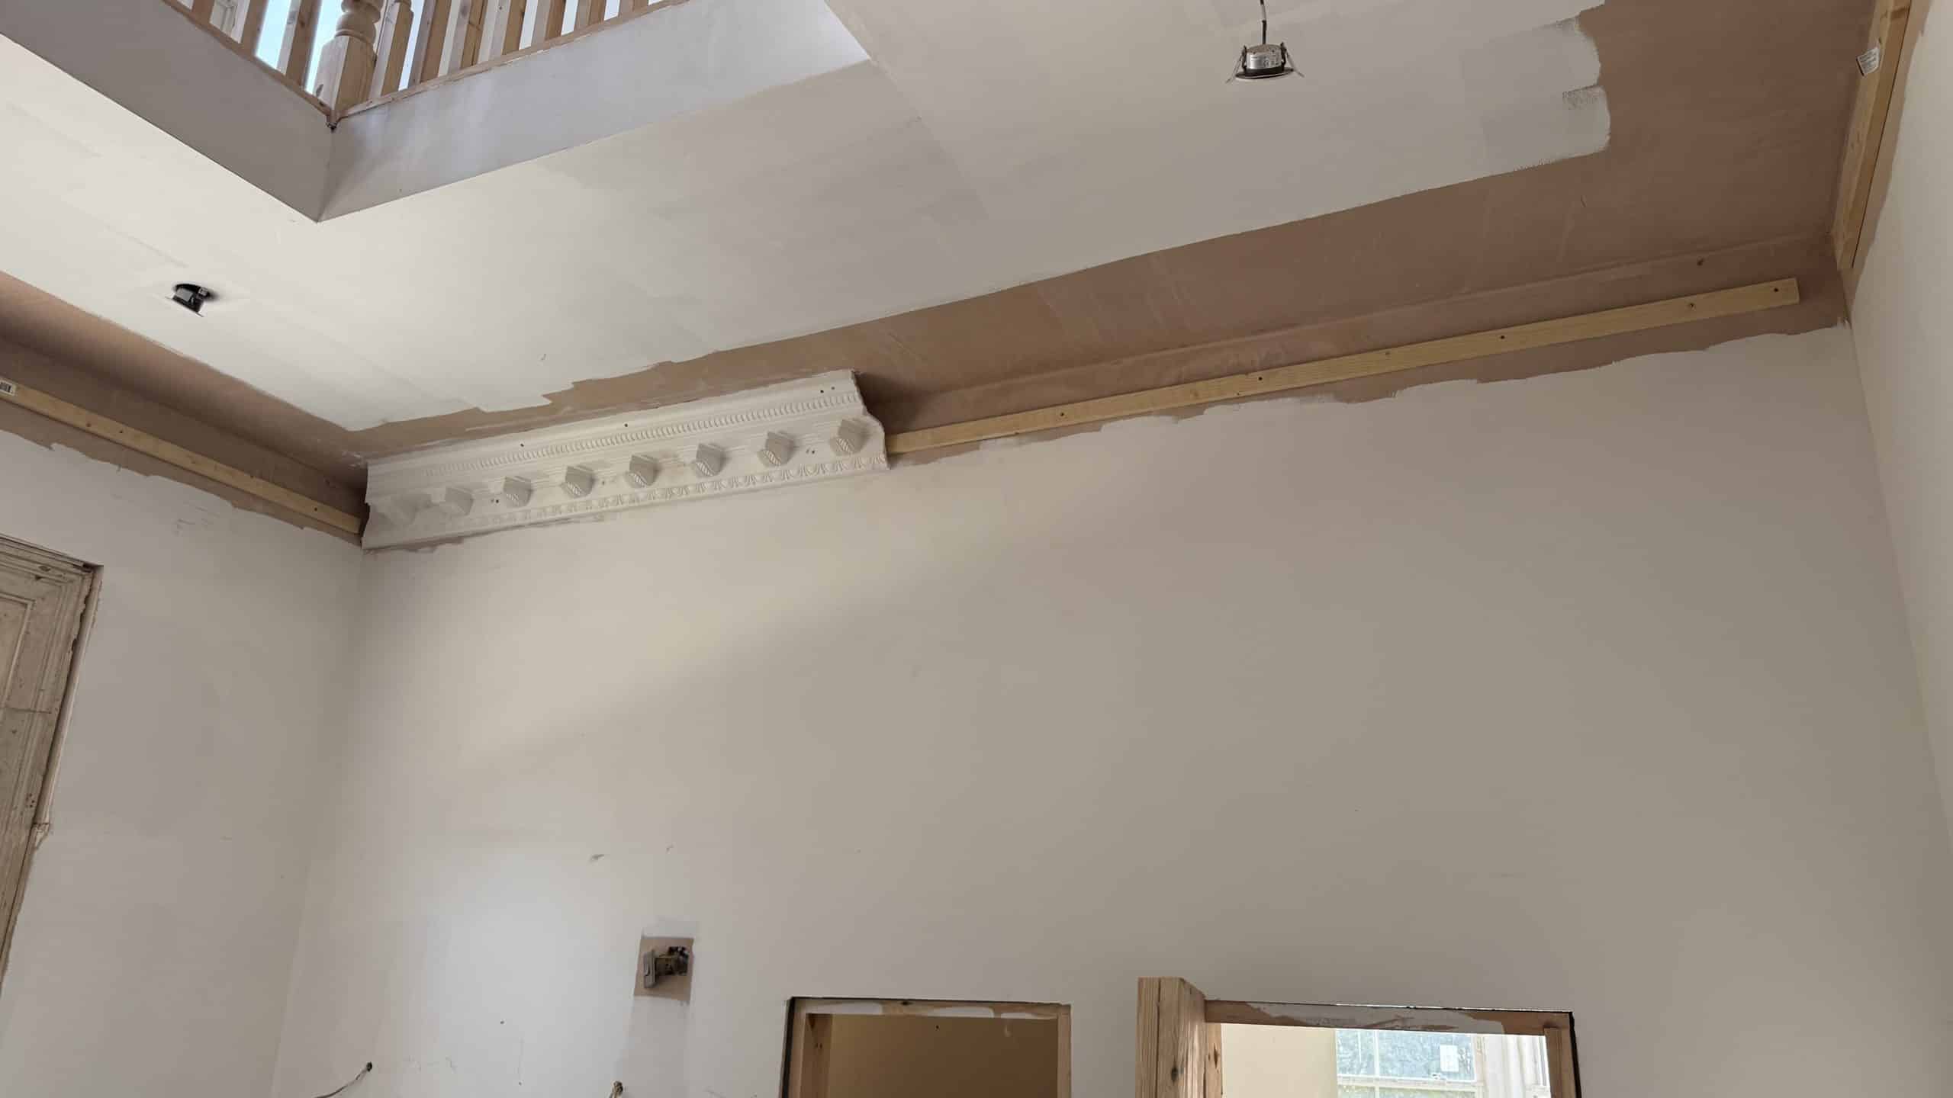
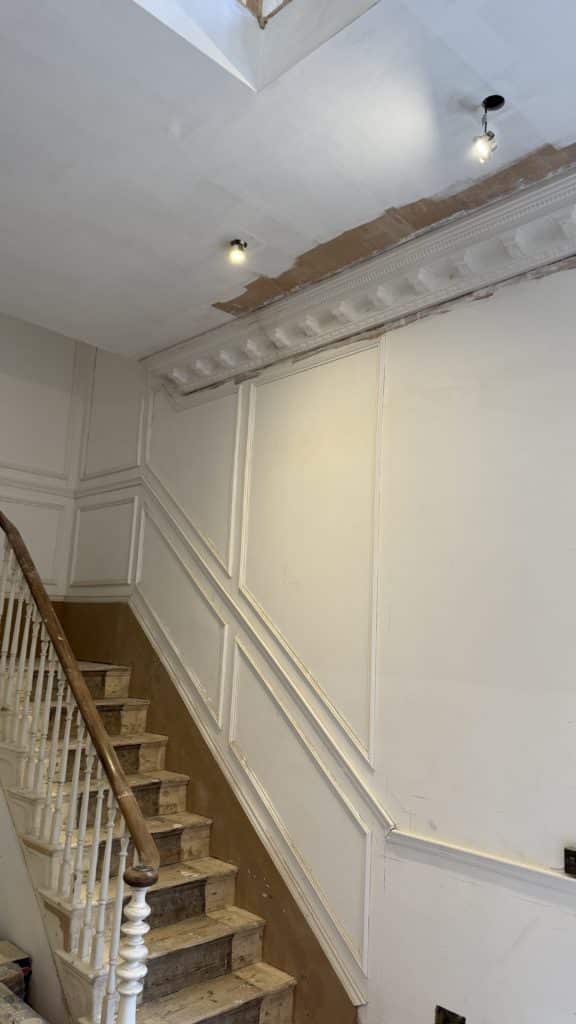
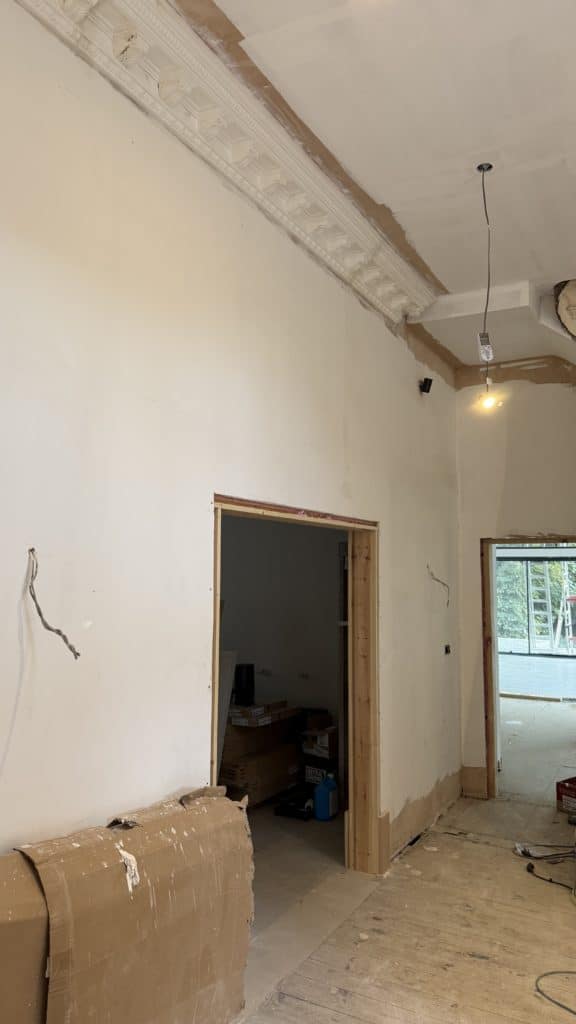
Profile Mouldings Yorkshire was commissioned to install large ornate plaster cornice at Chestnut Manor in Hessle as part of a major £1 million refurbishment of the historic property. The project included a substantial ornate cornice profile downstairs, with a complementary medium-sized version installed upstairs.
A Major Refurbishment at Chestnut Manor
Chestnut Manor in Hessle is undergoing a major £1 million refurbishment, bringing together extensive renovation work with the restoration and enhancement of the property’s architectural character.
As part of the project, Profile Mouldings Yorkshire was brought in to provide and install decorative plaster cornice to several areas of the property.
Preparing the Property for the New Cornice
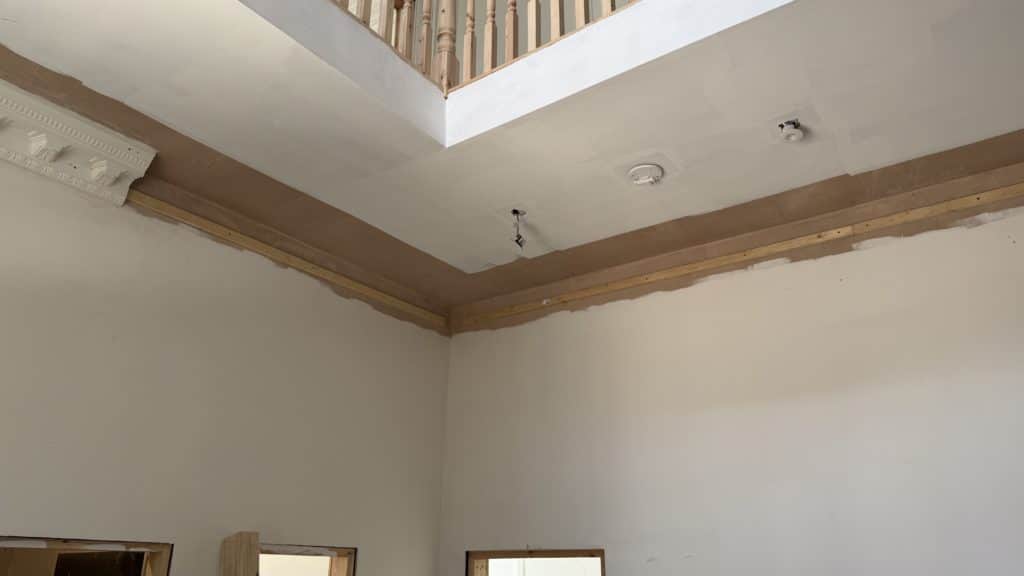
The brief called for a substantial ornate cornice downstairs, with the same overall design carried through upstairs at a reduced scale.
This approach allows the decorative detail to remain consistent throughout the property while ensuring that the proportions of the cornice remain appropriate to each room.
Large Ornate Cornice for the Ground Floor
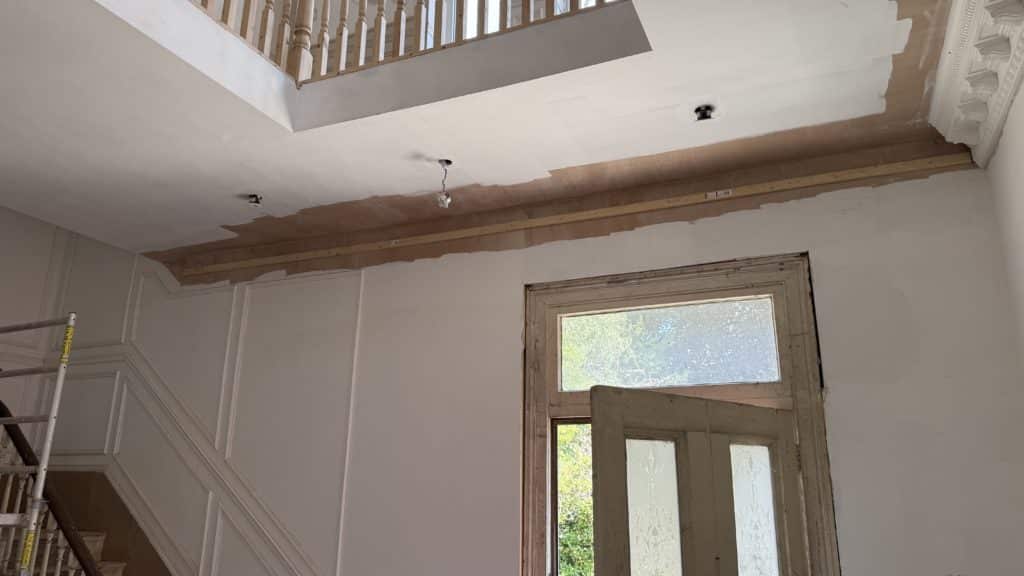
The principal requirement was a large ornate cornice installation downstairs, designed to make a strong architectural statement within the larger rooms.
Large cornice profiles need to be carefully considered in relation to ceiling height, room dimensions, wall proportions and existing architectural features. A profile that looks impressive in one space can easily become overpowering in another.
For Chestnut Manor, the larger downstairs rooms provided the scale required for the substantial ornate profile.
Profile Mouldings Yorkshire carried out the installation with particular attention to the setting out, alignment and continuity of the cornice around the rooms.
A Smaller Version Upstairs
The same decorative character was continued upstairs using a medium-sized version of the cornice.
Using a scaled version of the same design helps create a visual connection between different parts of the property without simply repeating a profile at the same size throughout.
This is particularly important in larger period properties, where rooms can vary considerably in scale and ceiling height.
The result is a more balanced approach to the decorative plasterwork, with the cornice selected to suit each individual space.
Installing Ornate Plaster Cornice in a Period Property
Installing large decorative plaster cornice requires more than simply fixing lengths of moulding to the wall.
Careful setting out is essential to achieve consistent lines, accurate joints and a clean transition around corners and architectural features.
The installation also needs to take account of the existing building and the condition of the walls and ceilings, particularly during a major refurbishment where several trades may be working within the same areas.
Our approach is to treat the cornice as part of the architecture of the room rather than as an afterthought.
From Large Ground-Floor Rooms to Upstairs Spaces
One of the interesting aspects of the Chestnut Manor project is the way the same decorative design has been adapted for different parts of the property.
The larger ground-floor profile provides the scale and presence required for the principal rooms, while the medium-sized upstairs version maintains the same decorative language without overwhelming the smaller spaces.
This is one of the advantages of using properly considered plaster mouldings rather than choosing a single off-the-shelf profile for every room.
Project Progress
The Chestnut Manor refurbishment is an ongoing project, so the photographs currently available show the property and cornice installation during the refurbishment rather than a final completed interior.
We’ll update this project as further photographs become available, particularly once the cornice has been painted and the surrounding refurbishment work has progressed.
See the Chestnut Manor Refurbishment
Chestnut Manor is undergoing a major £1 million refurbishment, and the wider project has also been documented on video. You can see more of the property and follow the renovation in Jamie’s video:
£1M 1850s Victorian Mansion Renovation – Episode 1